Welcome to the website page exploring the history of Lurgashall Parish
The Archive room at the Village Hall is open to visitors on request.  Please contact: archive@lurgashallvillagehall.org
Timber-framed dwellings in Lurgashall – a history of chimneys!
In the early 2000s, the Wealden Buildings Study Group put together a report of the architectural history of many of the older, timber-framed houses in Lurgashall Parish. https://www.wealdenbuildings.org.uk
They identified three main structural phases, looking at the timber beams and bays (sections of a house between the timber frames) and the means for allowing smoke from fireplaces in the house to escape.
1. Medieval (open hall) – mid-1300s to mid-1500s
The defining feature of an open hall house was a central, double-height communal hall open to the roof rafters, heated by an open-hearth fire with smoke escaping through the thatch or a louvre – a wooden lantern or turret fitted over a roof hole to vent smoke and let in light while blocking rain.
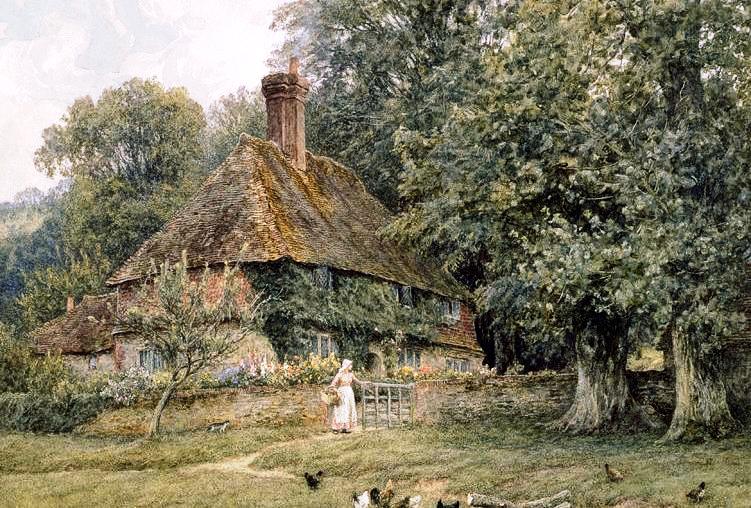 Valewood Farm House is probably the oldest dwelling in the parish, dating back to the 1300s. Originally built as a high-quality medieval open hall house, the tall chimney stack you see today was probably added in the 1600s.
Artist Helen Allingham painted the farmhouse several times in the late 1800s and early 1900s, and it remains one of the whole area’s greatest architectural treasures.
Other houses in the parish identified as originally open-hall dwellings from the medieval period include:
Northhurst Farm – late 1300s; Dickhurst Farm – late 1400s; Hillgrove House – c.1500; Bishop’s Cottage – early 1500s; The village shop! – or at least the cottage behind what is now the shop – mid- 1500s.
2. Smoke Bay (transitional – hearth contained in narrow bay) – mid-1500s to early 1600s.
The smoke bay was an early, transitional method of managing fire smoke before full brick chimneys became common.
Open-hall houses started to be sub-divided to provide more discreet living spaces, with a second storey created in the roof space. This raised the problem of what to do about the fire which still stood open on the ground floor, and the solution adopted was typically to leave the whole bay that it was situated in double-height while the rest were filled in, so the smoke could still rise up and out of the roof. That bay was called the smoke bay, because it channelled the smoke out of the house and couldn’t be built into.
https://www.bluewillowheritage.co.uk/post/a-history-of-smoke-bays
There are no pictures of parish houses still with an extant smoke bay, as all were later replaced with brick chimney stacks, but houses identified by the Wealden Buildings Study Group as originally smoke bay dwellings include:
Green Cottage – mid-1500s; Knights, Roundhurst – c.1550; Tolt Cottage (now Tolt Coppice) – late 1500s; Caplins – late 1500s; Pear Tree Cottage – late 1500s; Croft’s Folly, Windfallwood – late 1500s; Westminster Cottage, Navant Hill – early 1600s
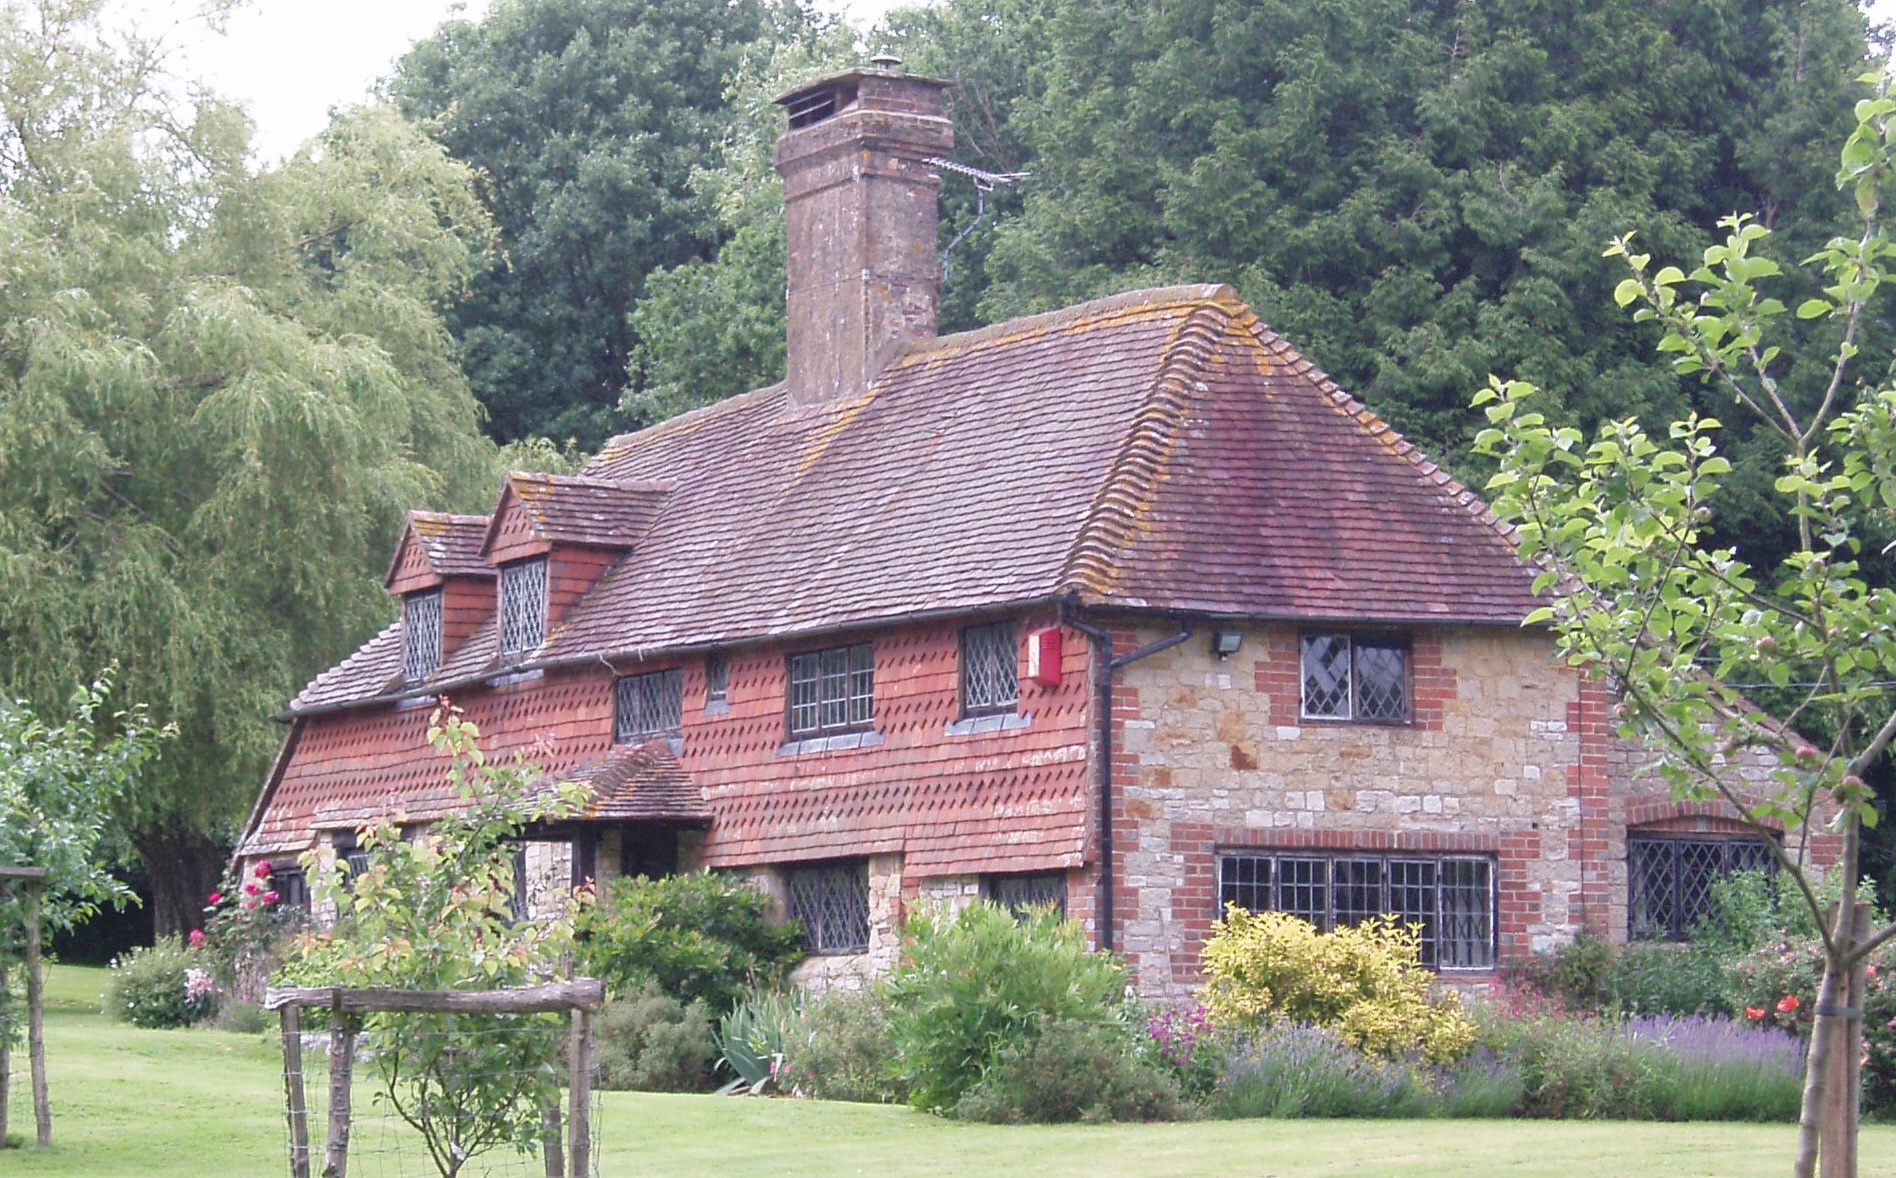
Croft’s Folly has an interesting and probably not untypical story of origin, beginning life as a medieval agricultural outbuilding which was extended and converted to domestic usage in the late 1500s. A smoke bay was included in the extension work and would have been open from floor to rafters, with a smoke louvre in the roof. In the mid-1600s the smoke bay had a brick stack inserted within it – much like many other houses at this time.
3. Chimney (built with brick stack) – late 1500s to mid-1700s
In Tudor times (1500s), bricks used as a building material were the preserve of the very wealthy and aristocratic – Hampton Court Palace, to name but one example. Brick chimneys became ornate status symbols, and the taller the better!
Brick production flourished here in the Weald in the 1600s, capitalising on local natural resources. Wealden clay was perfect material for brickmaking, and the woodland provided all the firewood needed to work the kilns. The brick kiln on Ebernoe Common started up in the late 1600s (or earlier) and functioned until the 1930s. The brick and tile works at Colhook Common were established in 1779 and ran until the 1960s.
Timber-framed properties in the parish with brick chimney stacks include:
Hobstevens – late 1500s; Becketts Cottage – early 1600s; Walnut Cottage – early 1600s; Victory Cottage – early 1600s; Wheelwrights – early 1600s; The Green – mid-1600s; The Malthouse – mid-1600s; Mill Farm – mid-1700s; Noah’s Ark – mid-1700s
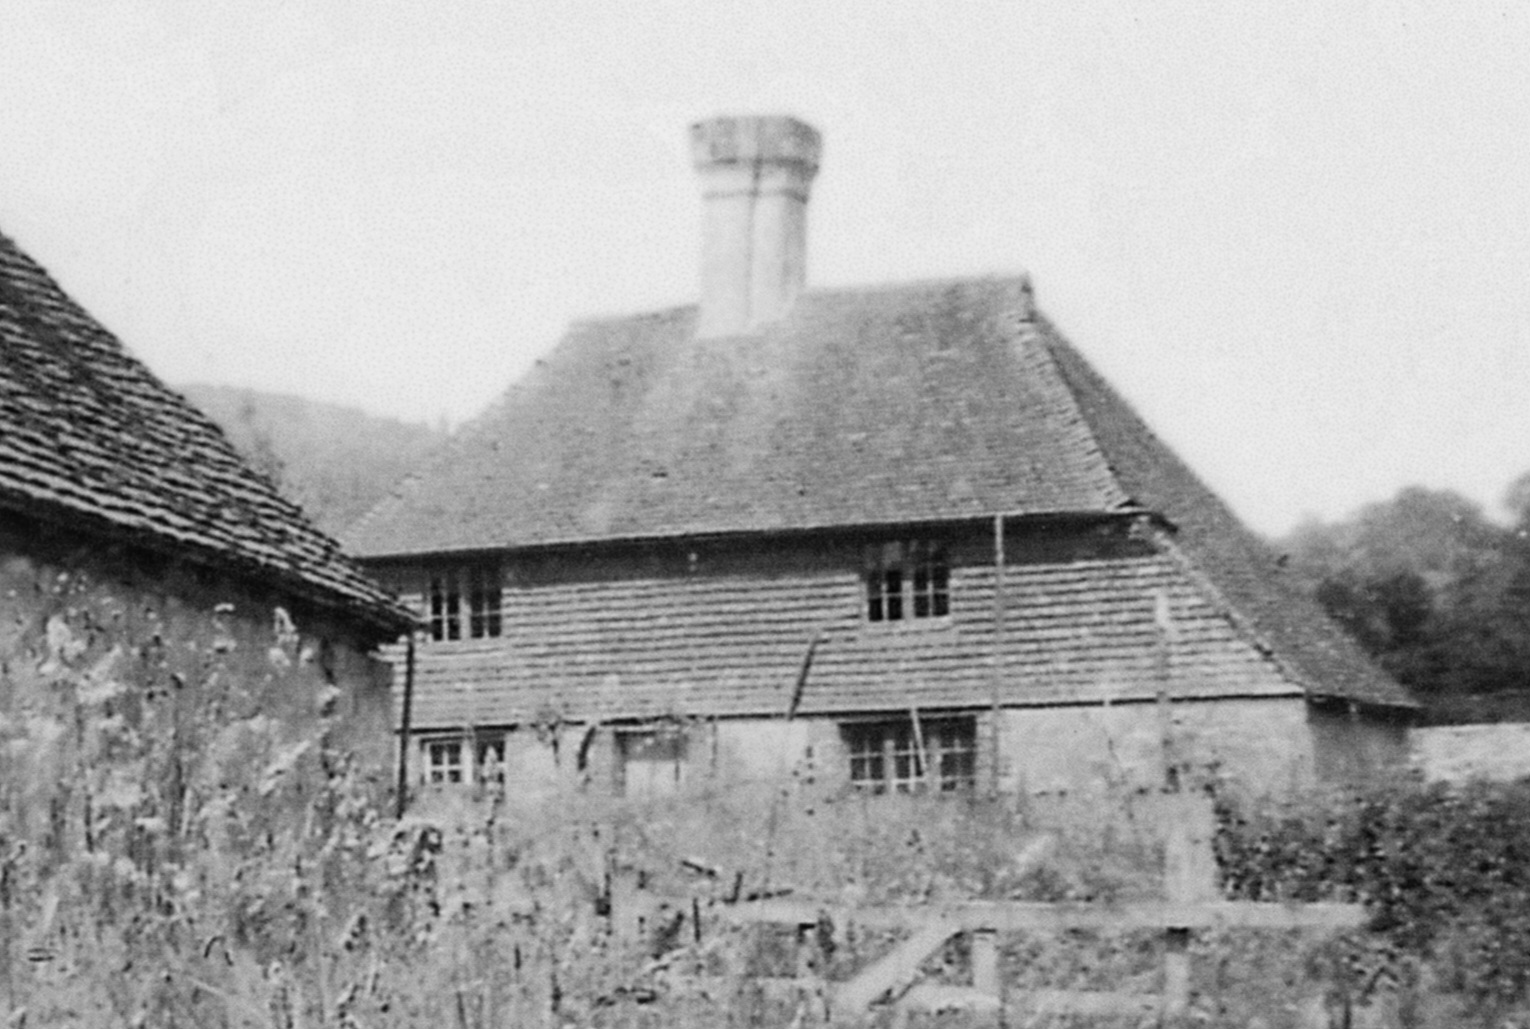 Hobstevens Farm dates from the late 1500s and probably had a smoke bay before a large central brick chimney stack was inserted in the middle of the house where the smoke bay was sometime in the early to mid-1600s. This house, and others of this period in the village, are almost identical to the early 1600s Pendean Farm House now at the Weald & Downland Museum, Singleton.
Hobstevens, 1954
Smaller properties built their chimneys on an outside wall, to save space.
The Green (i.e. the left-hand side of the building in the photo below) dates from the mid-1600s at a time when many houses in this area were being built or updated with chimneys. Clearly, the then-owners of the older, right-hand part of the dwelling (now Farthing Cottage) were relatively successful and considered it worthwhile upgrading this solidly built medieval house rather than rebuilding it.
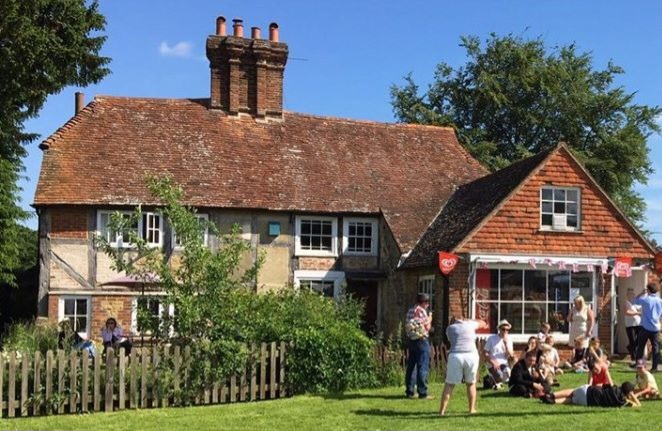
The large central chimney stack visible from the village green dates from c.1640 and served fireplaces not only on the ground floor but also in the upper rooms, indicating the status of its yeoman occupant.
There is such a richness of architecture in the parish, timber-framed houses and beyond. If you live in Lurgashall Parish and have a history of your own house that you would like to share with Lurgashall Archive, please contact us on: archive@lurgashallvillagehall.org
Lurgashall Archive